Autocad


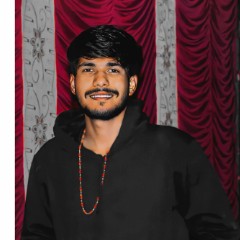
Yuvrajsinh Hanumansinh Thakur
Civil Engineer
Parbhani
Summary
Civil Engineer & Design Consultant delivering 16–30 architectural 2D plans and working drawings per month, 3D elevations, RCC detailing, and quantity estimates for residential and commercial projects. Coordinates site supervision across 3–4 project sites, BOQs, and cost calculations while aligning drawings with client needs, contractor input, and engineering standards. Supports smooth project execution from concept through monitoring.
Overview
3
3
Languages
4
4
years of professional experience
Work History
Civil Engineer & Design Consultant
Thakur Drafting & Design Consultant
04.2023 - Current
- Developed architectural 2D floor plans and working drawings to support project design and execution.
- Prepared RCC structural detailing and reinforcement layouts.
- Prepared quantity estimates, BOQs, and cost calculations.
- Conducted site supervision and project monitoring.
- Compiled quantity estimates, BOQs, and cost calculations to ensure project budgeting and financial accuracy.
- Facilitated coordination among clients, contractors, and project stakeholders to streamline communication and project progress.
- Prepared architectural 2D floor plans and working drawings.
Junior Engineer
SR Consultant, Chhatrapati Sambhajinagar
03.2022 - 02.2023
- Coordinated planning and execution of residential and commercial projects, ensuring alignment with design specifications.
- Developed engineering drawings and construction details for project implementation.
- Conducted site inspections and quality checks.
- Executed site inspections and quality checks to uphold construction standards.
- Assisted in planning and execution of residential and commercial projects.
Education
Bachelor of Engineering - Civil Engineering
Matoshri Pratishthan College of Engineering
Nanded01-2022
Diploma - Civil Engineering
Government Polytechnic
Jintur01-2019
Skills
AutoCAD
SketchUp
RCC Structural Detailing
Structural analysis
Building code compliance
Quantity Surveying
Estimation & Costing
Site Supervision
Construction Management
Project scheduling
STAADPro
Software
Ms-Office
Sketch Up
Revit
Stadd Pro
Timeline
Civil Engineer & Design Consultant
Thakur Drafting & Design Consultant
04.2023 - Current
Junior Engineer
SR Consultant, Chhatrapati Sambhajinagar
03.2022 - 02.2023
Diploma - Civil Engineering
Government Polytechnic
Bachelor of Engineering - Civil Engineering
Matoshri Pratishthan College of Engineering
PERSONAL DETAILS
- Date of Birth: 20 October 2000
- Birth Place: Purna, Parbhani, Maharashtra
- Nationality: Indian
DECLARATION
I hereby declare that the information provided above is true and correct to the best of my knowledge and belief. Place: Parbhani Yuvrajsinh Hanumansinh Thakur